
Tim Diehl
REALTOR®


BEDS4
BATHS3 full 1 partial
SQUARE FEET2,840
MLS#O6426624
STATUSActive
PROPERTY TYPEResidential - Single Family
SUBDIVISIONWATERLEIGH
Property Description
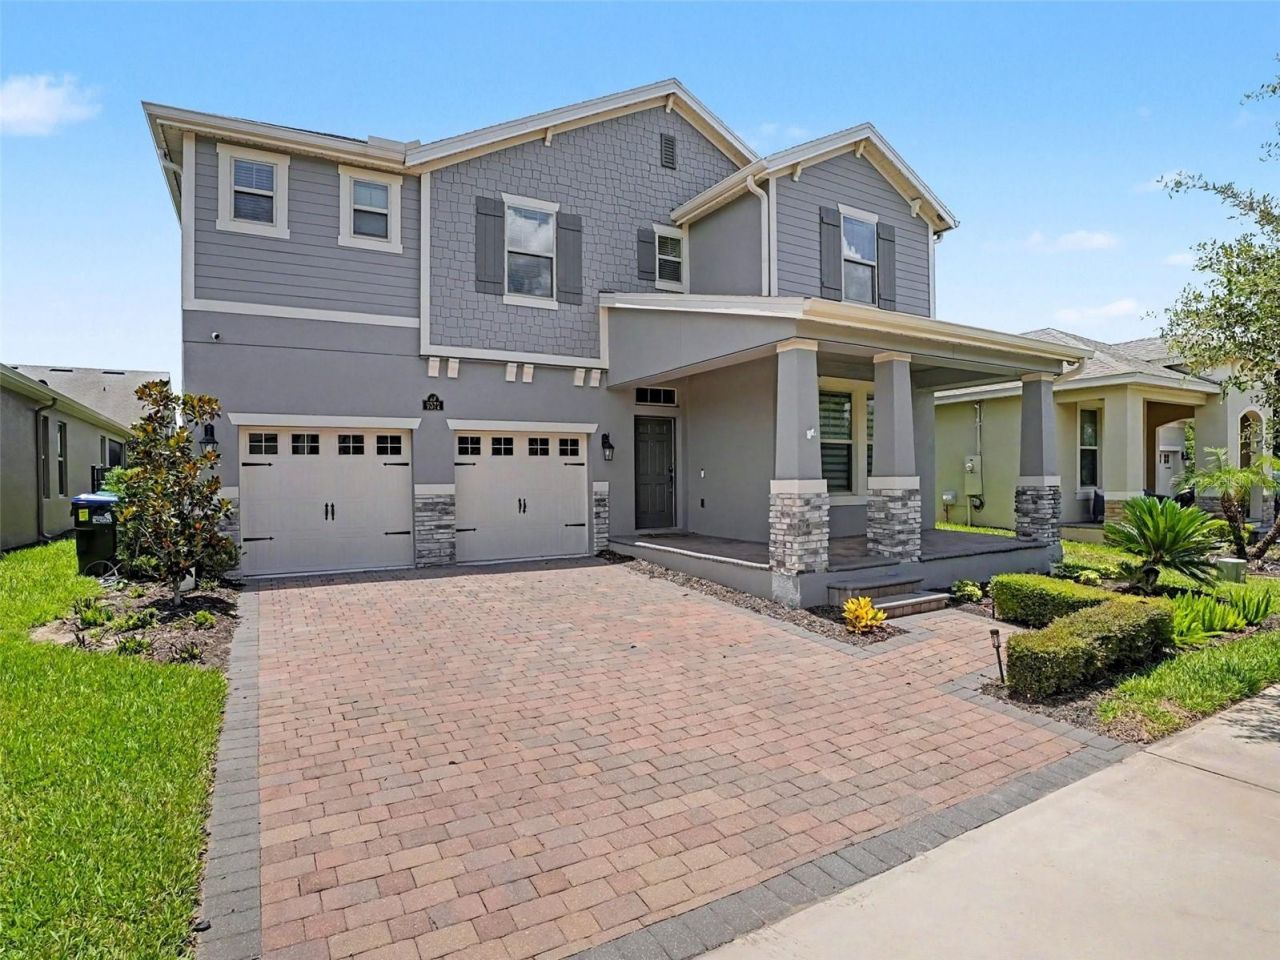
Welcome to 9572 Waterway Passage in the highly sought-after community of Winter Garden! This beautifully upgraded D.R. Horton Cresswell floor plan offers the perfect blend of modern style, comfort, and energy efficiency.From the moment you arrive, you'll appreciate the thoughtful enhancements that make this home truly stand out. Inside, laminate flooring flows seamlessly throughout the home, creating a clean, cohesive look with easy maintenance. A stunning geometric accent wall adds a designer touch to the loft and staircase, making a striking first impression. The spacious primary suite has been transformed into a luxurious retreat with a fully customized walk-in closet and a beautifully updated en suite bathroom. The guest bathroom has also been tastefully renovated with contemporary finishes.Step outside to your own private backyard oasis. Enjoy Florida living year-round with a sparkling pool and spa, a fully equipped outdoor kitchen, and built-in Bluetooth speakers-perfect for entertaining family and friends. Privacy bushes and low-maintenance artificial turf create a lush, secluded setting, while permanent exterior lighting enhances both curb appeal and year-round ambiance.Additional highlights include owned solar panels that help improve energy efficiency and reduce utility costs, making this home as practical as it is beautiful.Every detail has been carefully curated, offering move-in-ready luxury in one of Winter Garden's most desirable locations. Don't miss the opportunity to make this exceptional home your own!
Property Features
Property Type: Residential - Single Family
Cooling: Central Air
Fenced: Yes
Garage: 2 car attached
Heating: Electric
Home Style: Craftsman
Lot Size: 0.14 Acres
Roof Type: Shingle
Stories: 2.0
Taxes: $9,485
Year Built: 2018
Amenities
Built-in Features
Ceiling Fans(s)
High Ceilings
Open Floorplan
PrimaryBedroom Upstairs
Solid Surface Counters
Solid Wood Cabinets
Stone Counters
Tray Ceiling(s)
Walk-In Closet(s)
Lighting
Outdoor Kitchen
Private Mailbox
Rain Gutters
Sidewalk
Sliding Doors
Feature Descriptions
Additional Rooms: Breakfast Room Separate, Den/Library/Office, Loft
Appliances: Built-In Oven, Cooktop, Dishwasher, Disposal, Dryer, Electric Water Heater, Microwave, Range, Refrigerator, Washer
Association Amenities: Clubhouse, Fitness Center, Maintenance, Playground, Pool, Recreation Facilities, Tennis Court(s)
Builder: DR Horton
Community Features: Clubhouse, Community Mailbox, Dog Park, Fitness Center, Irrigation-Reclaimed Water, Playground, Pool, Sidewalks, Tennis Court(s)
Directions: From Avalon Rd, turn Left onto Waterway Passage Dr, at the roundabout take the second exit ontoWaterway Passage. Home on the left.
Exterior: Block, Stone, Stucco
Fencing: Fenced
Fireplace: Electric, Living Room
Fireplace Y/N: Yes
Flood Zone Code: X
Flooring: Ceramic Tile, Laminate
Foundation: Slab
HOA Fee: 245/ Monthly
HOA Y/N: Yes
Home Warranty Y/N: No
Listing Terms: Cash, Conventional, FHA
Lot: Landscaped, Sidewalk
Lot Dimensions: 0.14
Model: Cresswell
Other Equipment: Irrigation Equipment
Other Structures: Outdoor Kitchen
Ownership: Fee Simple
Patio/Porch: Front Porch
Pets Allowed: Breed Restrictions
Pets Restrictions: Contact HOA
Pool: Child Safety Fence, Fiber Optic Lighting, Heated, In Ground, Solar Heat, Solar Power Pump
Property Attached Y/N: No
Property Sub-Type: Single Family Residence
Security: Touchless Entry
Sewer: Public Sewer
Showing Instructions: Appointment Only, ShowingTime
Spa: In Ground
Special Sale Provisions: None
Swimming Pool: Yes
Utilities: BB/HS Internet Available, Cable Available, Fiber Optics, Public
Vegetation: Mature Landscaping, Trees/Landscaped
Water: None
Water Access Y/N: No
Windows: ENERGY STAR Qualified Windows
Zoning: P-D
Room Sizes
Kitchen: 11x17
Dining Room: 11x17
Loft: 21x13
Living Room: 18x17
Primary Bedroom: 13x18
Bedroom 2: 10x13
Bedroom 3: 10x13
Bedroom 4: 11x12
Office: 12x15
Local Schools
High School: Horizon High School
Middle School: Water Spring Middle
Elementary School: Panther Lake Elementary
Listed By / Shown By
Listed By
Agency Name: FLORIDA REAL ESTATE & LAND CO.
Agency Contact: 407-425-3553
Shown By
Agent Name: Tim Diehl
Agent Phone: (813) 832-5400
Agency Title: Florida Executive Realty

Estimate Your Payment
Estimated Payment
$ 2,954.99 per month $1,913.76 Principal & Interest $790.42 Property Tax $250.80 Homeowner's InsuranceChange Payment Information



Member Participants (and their affiliated licensees, if applicable) shall indicate on their websites that IDX information is provided exclusively for consumers’ personal non-commercial use, that it may not be used for any purpose other than to identify prospective properties consumers may be interested in purchasing, that the data is deemed reliable but is not guaranteed by MLS GRID, and that the use of the MLS GRID Data may be subject to an end user license agreement prescribed by the Member Participant’s applicable MLS if any and as amended from time to time. MLS GRID may, at its discretion, require use of other disclaimers as necessary to protect Member Participant, and/or their MLS from liability.
Based on information submitted to the MLS GRID. All data is obtained from various sources and may not have been verified by broker or MLS GRID. Supplied Open House Information is subject to change without notice. All information should be independently reviewed and verified for accuracy. Properties may or may not be listed by the office/agent presenting the information.
Privacy Policy / DMCA Notice / ADA Accessibility


This site is hosted, designed and copyright
© 1994 - 2026 by
Delta Media Group, Inc. -- Patent Pending --
9572 Waterway Passage Drive | MLS# O6426624
This single family home located at 9572 Waterway Passage Drive , Winter Garden, FL 34787 is currently listed for sale with an asking price of $859,900. This property was built in 2018 and has 4 bedrooms and 3 full and 1 partial baths with 2840 sq. ft. Waterway Passage Drive is located in the WATERLEIGH subdivision. Search WATERLEIGH real estate on tdiehl.floridaexecutiverealty.com today.