
Tim Diehl
REALTOR®


BEDS4
BATHS3 full 1 partial
SQUARE FEET2,526
MLS#O6424109
STATUSActive
PROPERTY TYPEResidential - Single Family
SUBDIVISIONSWEETWATER SPGS
Property Description
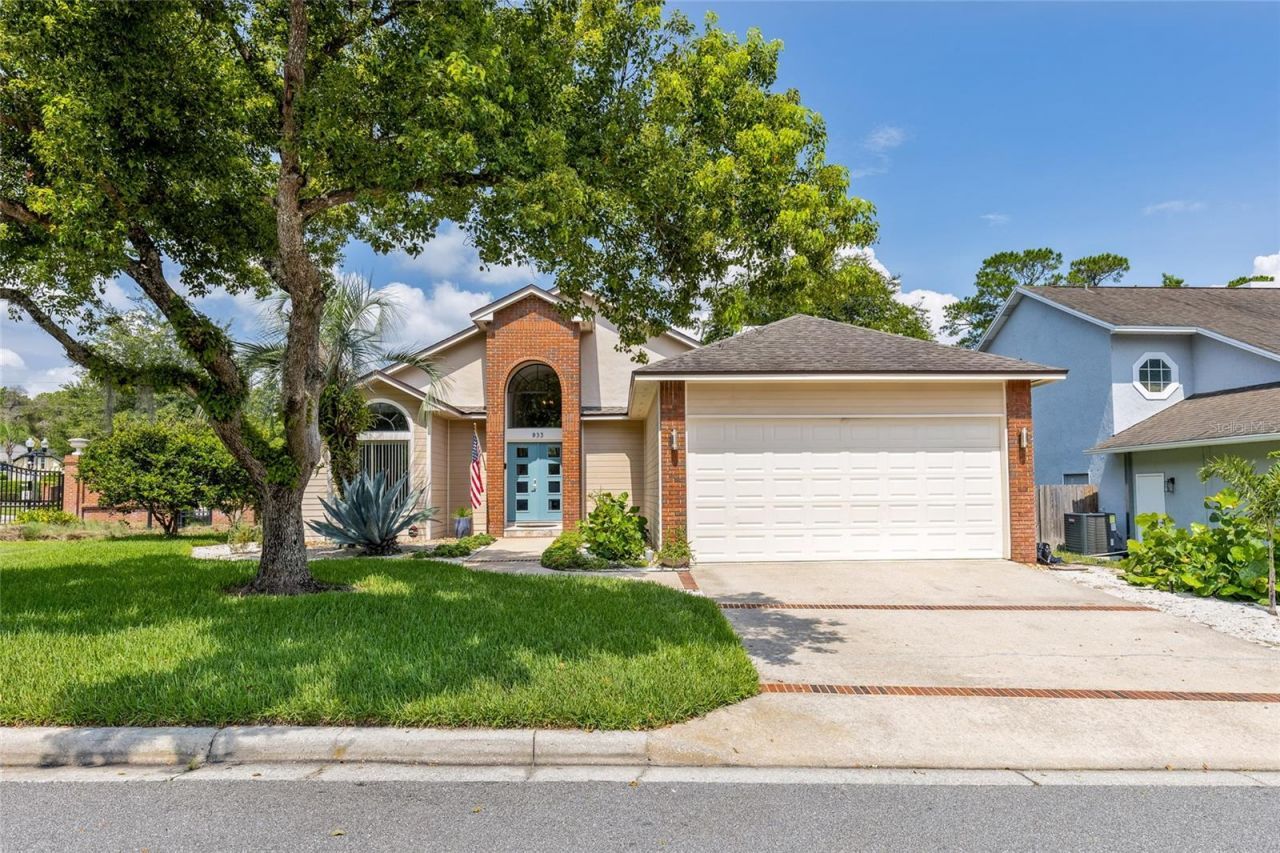
Live where Old Florida still exists - with the peaceful feel of a nature preserve, right in your backyard.Tucked behind the gates of Sweetwater Springs - a beautiful, gated enclave bordering Wekiwa Springs State Park - this 4-bedroom, 3.5-bath pool home offers 2,526 square feet on a private corner lot. Soaring ceilings and a smart split floor plan create a sense of space and light throughout, delivering privacy where you want it and openness where you need it. Upstairs, a private loft with its own separate bedroom and full bath offers the perfect retreat for overnight guests or an in-law suite. Homes here don't come up often. When they do, they move fast.The owner has spared no expense keeping this home in exceptional condition. Recent capital improvements include an architectural shingle roof (2018), a 2-zone AC system with the main-level unit replaced in 2021, a resurfaced pool with new tile (2020), all three full bathrooms remodeled (2018), a brand-new walk-in shower in the pool bath (2026), an acrylic-resurfaced garage floor (2021), a newer water heater (2022), a new backyard fence (2023), and refreshed front landscaping (2018). The living room, dining room, foyer, and kitchen were freshly painted in 2026, along with a new Andersen front door (2024) and a freshly painted garage - this is a home that has been meticulously maintained from the roof down to the finishes. True low-maintenance living: move in, and spend your weekends on the water instead of on a to-do list.Then there's the lifestyle money can't manufacture anywhere else. Private access to the Wekiva River. Direct access to 285-acre Lake Brantley, one of Florida's premier spring-fed ski lakes. A private kayak launch that puts you paddling straight into Wekiwa Springs State Park within minutes - cypress canopies, protected wildlife, manatees, otters, deer, and wild turkeys as your neighbors. Add in private parks, tennis and pickleball courts, and playgrounds exclusive to the 79 homes of Sweetwater Springs, and you have a community that doesn't just offer a lifestyle - it defines one.Zoned for top-rated schools. Sweetwater Springs inventory is scarce, demand is strong, and this one won't last. Call for your private tour today!
Property Features
Property Type: Residential - Single Family
Cooling: Central Air
Fenced: Yes
Garage: 2 car attached
Heating: Central
Lot Size: 0.24 Acres
Roof Type: Shingle
Stories: 2.0
Taxes: $3,733
Year Built: 1988
Amenities
Built-in Features
Cathedral Ceiling(s)
Ceiling Fans(s)
Eat-in Kitchen
High Ceilings
Living Room/Dining Room Combo
Open Floorplan
Primary Bedroom Main Floor
Solid Surface Counters
Split Bedroom
Thermostat
Vaulted Ceiling(s)
Walk-In Closet(s)
Window Treatments
Lighting
Outdoor Kitchen
Private Mailbox
Rain Gutters
Sliding Doors
Storage
Feature Descriptions
Additional Rooms: Loft
Appliances: Dishwasher, Disposal, Dryer, Electric Water Heater, Microwave, Range, Refrigerator, Washer
Association Amenities: Gated, Park, Playground, Tennis Court(s)
Community Features: Deed Restrictions, Gated Community - No Guard, Park, Playground, Tennis Court(s)
Directions: From N Hunt Blvd traveling North, right on Watercrest Dr, proceed through the gate, first home on your left
Exterior: Stucco
Fencing: Wood
Fireplace: Living Room
Fireplace Y/N: Yes
Flood Zone Code: x
Flooring: Carpet, Tile
Foundation: Slab
Garage Dimensions: 19x20
HOA Fee: 213/ Monthly
HOA Y/N: Yes
Home Warranty Y/N: No
Listing Terms: Cash, Conventional, VA Loan
Lot: Corner Lot, In County, Landscaped, Private
Lot Dimensions: 0.24
Other Equipment: Irrigation Equipment
Other Structures: Storage
Ownership: Fee Simple
Parking: Driveway
Parking Notes: Driveway
Patio/Porch: Side Porch
Pets Allowed: Yes
Pool: Gunite, In Ground, Lighting
Property Attached Y/N: No
Property Sub-Type: Single Family Residence
Sewer: Public Sewer
Showing Instructions: Gate Code Required, ShowingTime
Spa: In Ground
Special Sale Provisions: None
Special View Info: Water
Swimming Pool: Yes
Utilities: BB/HS Internet Available, Electricity Connected, Public, Sewer Connected, Water Connected
Vegetation: Mature Landscaping
Water: Public
Water Access: Creek, Lake, River
Water Access Y/N: Yes
Windows: Blinds, Window Treatments
Zoning: PUD
Room Sizes
Primary Bedroom: 12x19.7
Bedroom 2: 12.6x16.5
Bedroom 3: 12x17
Living Room: 20x24
Laundry: 6x7
Primary Bathroom: 99.9x13
Loft: 12x15.5
Bedroom 4: 12.6x16.5
Bathroom 4: 5x7.7
Local Schools
High School: Lake Brantley High
Middle School: Rock Lake Middle
Elementary School: Sabal Point Elementary
Listed By / Shown By
Listed By
Agency Name: FUTURE HOME REALTY INC
Agency Contact: 800-921-1330
Shown By
Agent Name: Tim Diehl
Agent Phone: (813) 832-5400
Agency Title: Florida Executive Realty

Estimate Your Payment
Estimated Payment
$ 1,997.63 per month $1,491.13 Principal & Interest $311.08 Property Tax $195.42 Homeowner's InsuranceChange Payment Information



Member Participants (and their affiliated licensees, if applicable) shall indicate on their websites that IDX information is provided exclusively for consumers’ personal non-commercial use, that it may not be used for any purpose other than to identify prospective properties consumers may be interested in purchasing, that the data is deemed reliable but is not guaranteed by MLS GRID, and that the use of the MLS GRID Data may be subject to an end user license agreement prescribed by the Member Participant’s applicable MLS if any and as amended from time to time. MLS GRID may, at its discretion, require use of other disclaimers as necessary to protect Member Participant, and/or their MLS from liability.
Based on information submitted to the MLS GRID. All data is obtained from various sources and may not have been verified by broker or MLS GRID. Supplied Open House Information is subject to change without notice. All information should be independently reviewed and verified for accuracy. Properties may or may not be listed by the office/agent presenting the information.
Privacy Policy / DMCA Notice / ADA Accessibility


This site is hosted, designed and copyright
© 1994 - 2026 by
Delta Media Group, Inc. -- Patent Pending --
933 Bearded Oaks Terrace | MLS# O6424109
This single family home located at 933 Bearded Oaks Terrace, Longwood, FL 32779 is currently listed for sale with an asking price of $670,000. This property was built in 1988 and has 4 bedrooms and 3 full and 1 partial baths with 2526 sq. ft. Bearded Oaks Terrace is located in the SWEETWATER SPGS subdivision. Search SWEETWATER SPGS real estate on tdiehl.floridaexecutiverealty.com today.