
Tim Diehl
REALTOR®


BEDS2
BATHS2 full
SQUARE FEET1,398
MLS#D6149764
STATUSActive
PROPERTY TYPEResidential - Mobile Home
SUBDIVISIONLEMON BAY ISLES
Property Description
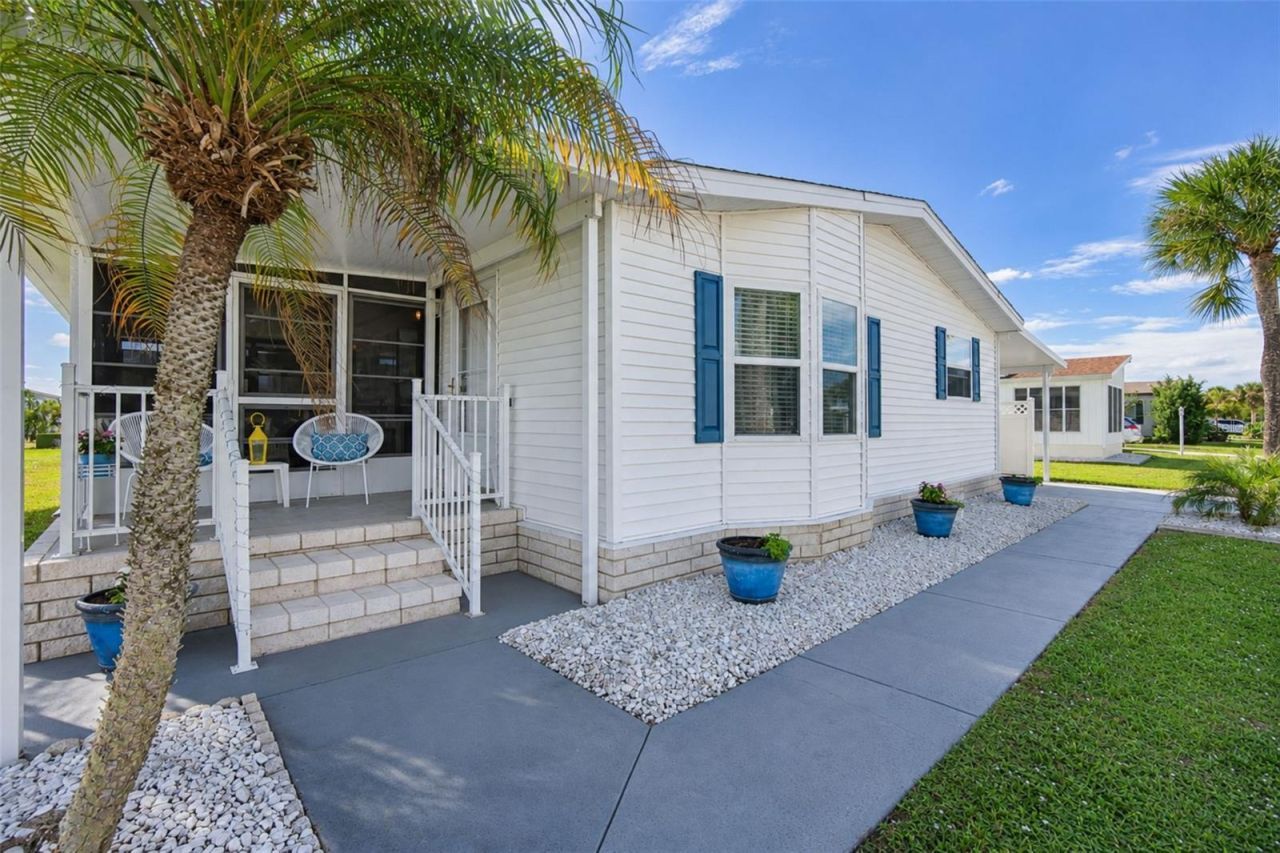
Come see this spacious and bright FURNISHED double wide manufactured home is sought after Lemon Bay Isles, where there are no monthly HOA dues and you own your land! This property will cater to you especially if you're looking for a home that offers outdoor living options! Choose between a cozy covered front porch, spacious covered carport, enclosed Florida room or your backyard patio. Basically, all sides of this house have an outdoor area for you to relax and entertain! This home has been lovingly cared for an maintained by the same family for decades, providing them with countless memories from generations of family vacations enjoyed in Englewood. Major updates have been completed, including (2024): new roof, (2023): new hurricane rated windows, exterior siding, carport and electrical meter. Bonus - this property is in preferred flood zone X500 so no flood insurance should be required with a mortgage. The spacious 1,398 square foot interior is light and bright, offering a fully applianced kitchen with a pantry and plenty of cabinet storage, dining room, large living room with sliders leading the the enclosed Florida room, impressive primary owner's suite with walk-in closet, spacious bathroom with dual vanities and private shower/toilet closet, interior laundry room, 2nd bedroom with walk-in closet and sliders leading to the Florida room. For cleaning off after coming home from the beach, you can freshen up and use the exterior shower located in the utility room off of the carport and store all your beach gear and toys inside! Lemon Bay Isles is a 55+ community where residents own their land and only pay low annual dues of $850, providing access and membership to the Lakeside Club where you can mingle and enjoy the activities of the clubhouse and community pool. Come see why this community and location are just what you need to live like you're on vacation!
Property Features
Property Type: Residential - Mobile Home
Cooling: Central Air
Heating: Central, Electric
Home Style: Traditional
Lot Size: 0.18 Acres
Roof Type: Shingle
Stories: 1.0
Taxes: $2,902
Year Built: 1990
Amenities
Ceiling Fans(s)
Crown Molding
Eat-in Kitchen
Open Floorplan
Primary Bedroom Main Floor
Thermostat
Walk-In Closet(s)
Window Treatments
Lighting
Outdoor Shower
Private Entrance
Private Mailbox
Private Yard
Rain Gutters
Storage
Feature Descriptions
Accessibility Features: Accessible Bedroom, Accessible Common Area, Accessible Electrical and Environmental Controls, Accessible Full Bath, Visitor Bathroom, Accessible Kitchen, Accessible Kitchen Appliances, Accessible Central Living Area, Accessible Washer/Dryer
Additional Rooms: Florida Room, Inside Utility, Storage Rooms
Appliances: Dishwasher, Disposal, Dryer, Electric Water Heater, Exhaust Fan, Microwave, Range, Range Hood, Refrigerator, Washer
Association Amenities: Clubhouse, Pool, Recreation Facilities, Vehicle Restrictions
Community Features: Association Recreation - Owned, Clubhouse, Deed Restrictions, Golf Carts OK, Pool
Days on Site: 1
Directions: Northbound on S McCall Road, turn right on Oriole Boulevard. Turn right on Shearwater Drive, right on Buttonquail Drive. Property will be on the right.
Exterior: Vinyl Siding
Flood Zone Code: X500
Flooring: Carpet, Ceramic Tile, Tile
Foundation: Crawlspace
Garage Dimensions: 12x50
HOA Fee: 100/ Annually
HOA Y/N: Yes
Home Warranty Y/N: No
Listing Terms: Cash, Conventional, FHA, VA Loan
Lot: Landscaped, Near Golf Course, Near Marina, Paved
Lot Dimensions: 0.18
Number of Pets: 2
Other Equipment: Private Entrance, Private Yard
Other Structures: Shed(s), Storage, Workshop
Ownership: Fee Simple
Parking: Covered, Driveway, Off Street
Parking Notes: Covered, Driveway, Off Street
Patio/Porch: Covered, Enclosed, Patio, Porch, Rear Porch, Side Porch
Pets Allowed: Breed Restrictions, Cats OK, Dogs OK, Number Limit, Yes
Pets Restrictions: Breed restrictions apply - see POA docs
Pets Size: Extra Large (101+ Lbs.)
Property Attached Y/N: No
Property Sub-Type: Manufactured Home
Senior Community: Yes
Sewer: Public Sewer
Showing Instructions: Supra Lock Box, Appointment Only, See Remarks, ShowingTime
Special Sale Provisions: None
Utilities: BB/HS Internet Available, Cable Available, Cable Connected, Electricity Available, Electricity Connected, Public, Sewer Connected, Water Connected
Vegetation: Mature Landscaping, Trees/Landscaped
Water: Public
Water Access Y/N: No
Windows: Blinds, Drapes, Rods, Window Treatments
Zoning: MHC
Room Sizes
Living Room: 19x15
Kitchen: 12x11
Primary Bedroom: 19x13
Primary Bathroom: 12x8
Bedroom 2: 13x11
Dining Room: 11x10
Workshop: 12x12
Balcony/Porch/Lanai: 21x10
Balcony/Porch/Lanai: 10x10
Laundry: 9x8
Listed By / Shown By
Listed By
Agency Name: KELLER WILLIAMS ISLAND LIFE REAL ESTATE
Agency Contact: 941-254-6467
Shown By
Agent Name: Tim Diehl
Agent Phone: (813) 832-5400
Agency Title: Florida Executive Realty

Estimate Your Payment
Estimated Payment
$ 707.52 per month $411.73 Principal & Interest $241.83 Property Tax $53.96 Homeowner's InsuranceChange Payment Information



Member Participants (and their affiliated licensees, if applicable) shall indicate on their websites that IDX information is provided exclusively for consumers’ personal non-commercial use, that it may not be used for any purpose other than to identify prospective properties consumers may be interested in purchasing, that the data is deemed reliable but is not guaranteed by MLS GRID, and that the use of the MLS GRID Data may be subject to an end user license agreement prescribed by the Member Participant’s applicable MLS if any and as amended from time to time. MLS GRID may, at its discretion, require use of other disclaimers as necessary to protect Member Participant, and/or their MLS from liability.
Based on information submitted to the MLS GRID. All data is obtained from various sources and may not have been verified by broker or MLS GRID. Supplied Open House Information is subject to change without notice. All information should be independently reviewed and verified for accuracy. Properties may or may not be listed by the office/agent presenting the information.
Privacy Policy / DMCA Notice / ADA Accessibility


This site is hosted, designed and copyright
© 1994 - 2026 by
Delta Media Group, Inc. -- Patent Pending --
8431 Buttonquail Drive | MLS# D6149764
This single family home located at 8431 Buttonquail Drive, Englewood, FL 34224 is currently listed for sale with an asking price of $185,000. This property was built in 1990 and has 2 bedrooms and 2 full baths with 1398 sq. ft. Buttonquail Drive is located in the LEMON BAY ISLES subdivision. Search LEMON BAY ISLES real estate on tdiehl.floridaexecutiverealty.com today.