
Tim Diehl
REALTOR®


BEDS4
BATHS3 full 1 partial
SQUARE FEET3,493
MLS#TB8522078
STATUSPending
PROPERTY TYPERental - Single Family
SUBDIVISIONCITRUS CHASE
Property Description
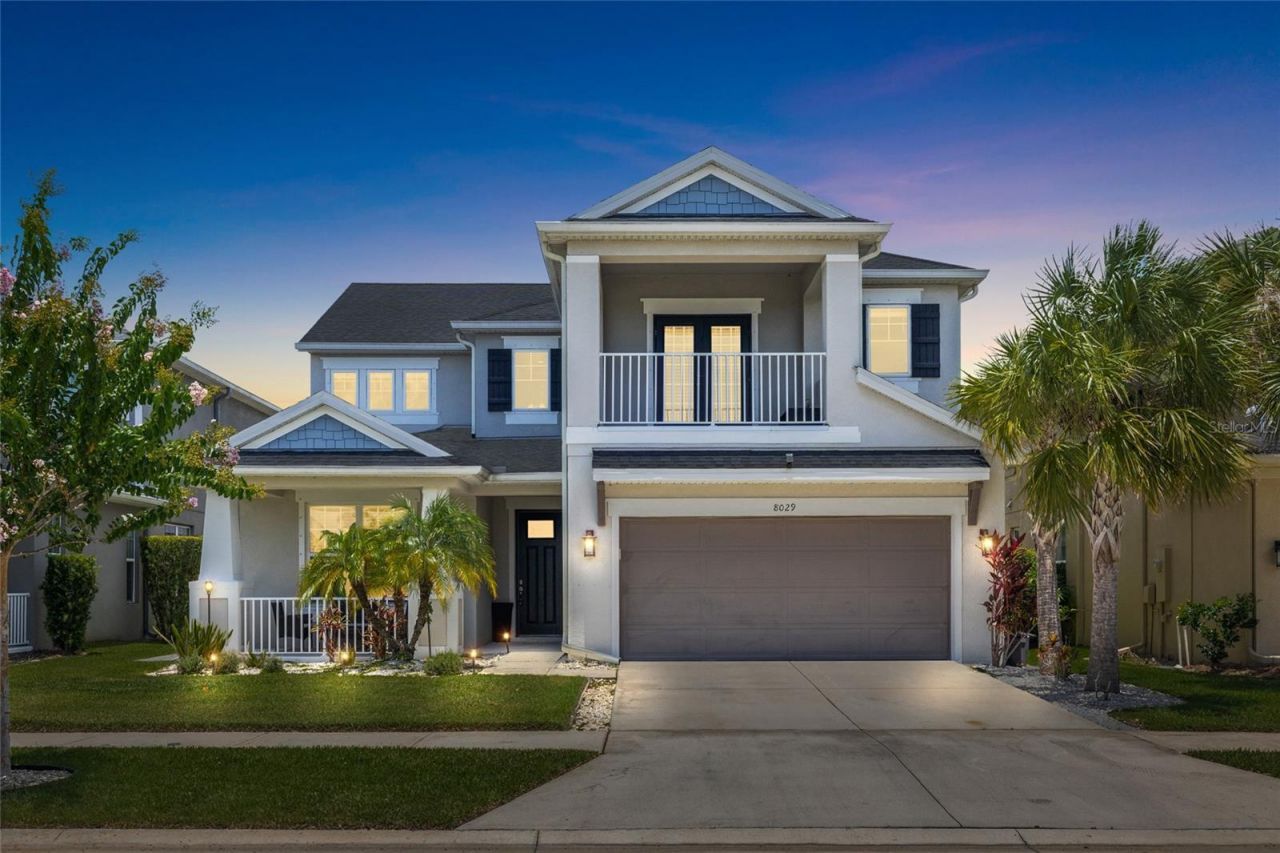
Luxury, convenience, and flexibility come together in this partially furnished executive rental in the gated community of Cypress Chase. Offering 4 bedrooms, 3.5 bathrooms, a dedicated office, formal dining room, upstairs loft, and multiple living spaces, this home provides room to live, work, and entertain with ease.The backyard is truly the centerpiece, featuring a screened lanai with a heated pool, spa, outdoor kitchen, and peaceful pond views. Rent includes high-speed internet, pool maintenance, pest control, trash service, and grill cleaning, making day-to-day living simple.Select furnishings are included, offering the convenience of a move-in-ready home without the need to furnish an entire house.Ideally located just off the Veterans Expressway, this home offers quick access to Tampa International Airport (approximately 12 minutes), Downtown Tampa, the Westshore Business District, and nearby shopping, dining, and entertainment in the Westchase area. Conveniently situated near highly rated schools and everything Tampa has to offer, this home is available for immediate occupancy.
Property Features
Property Type: Rental - Single Family
Cooling: Central Air
Garage: 2 car attached
Heating: Central
Lot Size: 0.17 Acres
Stories: 2.0
Year Built: 2019
Amenities
Eat-in Kitchen
Open Floorplan
PrimaryBedroom Upstairs
Thermostat
Walk-In Closet(s)
French Doors
Hurricane Shutters
Outdoor Kitchen
Sidewalk
Sliding Doors
Feature Descriptions
Appliances: Bar Fridge, Built-In Oven, Cooktop, Dishwasher, Disposal, Dryer, Exhaust Fan, Freezer, Microwave, Range Hood, Refrigerator, Washer
Association Amenities: Gated
Builder: Taylor Morrison
Community Features: Gated Community - No Guard, Sidewalks
Days on Site: 15
Directions: From Veterans Exp head west on Linebaugh Ave. Turn left at the Stillchase light. Go through the gates and make your first left onto Clementine Ln. the home will be on the left.
Flooring: Carpet, Tile
HOA Y/N: Yes
Home Warranty Y/N: No
Lot Dimensions: 0.17
Model: Barbados
Other Equipment: Irrigation Equipment
Patio/Porch: Covered, Front Porch
Pets Allowed: Pet Deposit, Yes
Pool: Heated, In Ground, Salt Water, Screen Enclosure
Property Attached Y/N: No
Property Sub-Type: Single Family Residence
Security: Gated Community, Smoke Detector(s)
Sewer: Public Sewer
Showing Instructions: Combination Lock Box, Gate Code Required, ShowingTime
Spa: Heated
Swimming Pool: Yes
Water: Public
Water Access Y/N: No
Water View: Pond
Local Schools
High School: Alonso-HB
Middle School: Davidsen-HB
Elementary School: Bellamy-HB
Listed By / Shown By
Listed By
Agency Name: KELLER WILLIAMS SOUTH TAMPA
Agency Contact: murraycoleman@kw.com
Shown By
Agent Name: Tim Diehl
Agent Phone: (813) 832-5400
Agency Title: Florida Executive Realty




Member Participants (and their affiliated licensees, if applicable) shall indicate on their websites that IDX information is provided exclusively for consumers’ personal non-commercial use, that it may not be used for any purpose other than to identify prospective properties consumers may be interested in purchasing, that the data is deemed reliable but is not guaranteed by MLS GRID, and that the use of the MLS GRID Data may be subject to an end user license agreement prescribed by the Member Participant’s applicable MLS if any and as amended from time to time. MLS GRID may, at its discretion, require use of other disclaimers as necessary to protect Member Participant, and/or their MLS from liability.
Based on information submitted to the MLS GRID. All data is obtained from various sources and may not have been verified by broker or MLS GRID. Supplied Open House Information is subject to change without notice. All information should be independently reviewed and verified for accuracy. Properties may or may not be listed by the office/agent presenting the information.
Privacy Policy / DMCA Notice / ADA Accessibility


This site is hosted, designed and copyright
© 1994 - 2026 by
Delta Media Group, Inc. -- Patent Pending --
8029 Clementine Lane | MLS# TB8522078
This property located at 8029 Clementine Lane, Tampa, FL 33625 is currently listed for rent with an asking price of $5,750 / Monthly. Search Tampa real estate on tdiehl.floridaexecutiverealty.com today.