
Tim Diehl
REALTOR®


BEDS4
BATHS3 full 1 partial
SQUARE FEET3,669
MLS#TB8494461
STATUSActive
PROPERTY TYPEResidential - Single Family
SUBDIVISIONTHE RESERVE OF OLD TAMPA BAY
Property Description
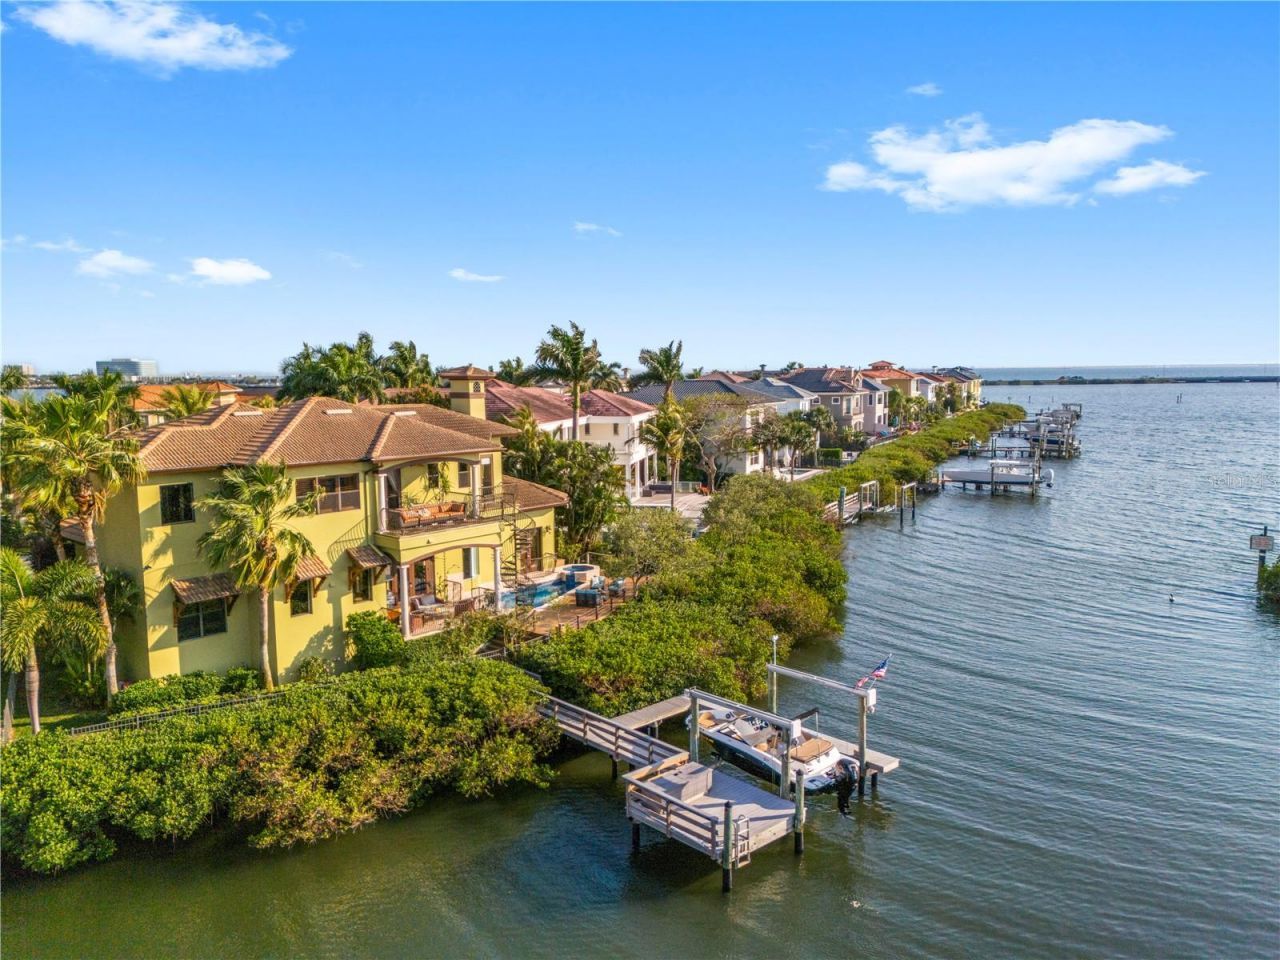
One or more photo(s) has been virtually staged. PRICE ADJUSTMENT.The most valuable things about a waterfront home are the things you can never change: the water, the dock, the lot, the community, the bones. Every one of those is already here - and now, so is the price.Homes inside The Reserve of Old Tampa Bay have traded north of $2,800,000. This one is now offered well below that mark, priced for the buyer who understands where true waterfront value lives - and where personal vision gets to take it from here.Your own private dock on Old Tampa Bay. Not a shared slip. Not a community dock. Yours. A mangrove-lined path leads to a 10,000 lb boat lift and open water. Dolphins surface at dusk. Manatees drift through the shallows. Turtles sun themselves like they own the place. Most Tampa Bay listings sell you a view. This one sells you the water itself.Your address inside a gated enclave of just 31 homes. Rocky Point is one of Tampa Bay's most quietly coveted waterfront zip codes, and The Reserve is its most private corner. Mediterranean architecture sets the tone: warm stucco, clay tile roofline, landscaped grounds, custom ironwork on every balcony. Inside the gates, the privacy is absolute.Your bones and your layout. Soaring ceilings open to a formal living and dining room on one side, a family room on the other, joined by a two-sided fireplace. The family room opens to the pool and bay through a cantilevered balcony framed in custom iron. The chef's kitchen - granite counters, center island, built-in oven and cooktop - keeps the bay in frame at every meal. A downstairs flex room, currently used as an office, lives equally well as a fourth bedroom and is the only sleeping space on the main level - invaluable for guests, aging parents, or anyone who prefers not to take the stairs.Upstairs, an open hallway overlooks the foyer below, custom ironwork tying the vertical experience together. Two guest bedrooms follow, each with a private ensuite bath, one opening to its own cantilevered balcony. The hall ends at a gallery sitting area wired with in-wall speakers, and beyond it, the primary suite - with a private oversized balcony connected via custom iron spiral staircase directly down to the pool.Your outdoor life. A covered lanai ties an outdoor kitchen, heated pool, and spa together, all facing the bay and the kind of sunsets that stop conversations mid-sentence. Landscape lighting carries the Mediterranean character to the water's edge after dark.Your amenities. A wine cellar. A wet bar. A pet shower off the garage entry - because sandy paws are part of the deal. An oversized three-car garage. All told, a 4-bedroom, 3.5-bath residence spanning 3,669 square feet.Your location. Tampa International Airport is minutes from your driveway. Downtown Tampa, the Riverwalk, Raymond James Stadium, and some of the South's best dining are close enough to be routine. The Courtney Campbell Causeway begins almost at your doorstep, delivering you in minutes to the white sand beaches of Clearwater.And now, your opportunity.Comparable homes in this community sit at $2.8M+. This one is priced for the buyer who understands that a private dock, a gated waterfront enclave, custom ironwork, a spiral staircase to the pool, and 3,669 square feet of Mediterranean architecture on Old Tampa Bay cannot be manufactured at any price - while finishes and personal touches are always yours to shape.The rare things are already here. The rest is a canvas.Call today.
Property Features
Property Type: Residential - Single Family
Cooling: Central Air
Garage: 3 car attached
Heating: Central, Electric, Propane
Home Style: Florida, Mediterranean
Lot Size: 0.26 Acres
Roof Type: Tile
Stories: 2.0
Taxes: $16,883
Year Built: 2006
Amenities
Built-in Features
Ceiling Fans(s)
High Ceilings
Open Floorplan
PrimaryBedroom Upstairs
Solid Surface Counters
Solid Wood Cabinets
Stone Counters
Thermostat
Walk-In Closet(s)
Wet Bar
Window Treatments
Balcony
French Doors
Lighting
Outdoor Grill
Outdoor Kitchen
Rain Gutters
Sliding Doors
Feature Descriptions
Additional Rooms: Bonus Room, Den/Library/Office, Formal Dining Room Separate, Formal Living Room Separate, Inside Utility, Media Room
Appliances: Built-In Oven, Convection Oven, Cooktop, Dishwasher, Disposal, Dryer, Exhaust Fan, Microwave, Refrigerator, Tankless Water Heater, Washer, Water Softener, Wine Refrigerator
Association Amenities: Gated, Other, Security
Body of Water: OLD TAMPA BAY
Builder: ALVAREZ HOMES
Community Features: Deed Restrictions, Gated Community - No Guard, Special Community Restrictions, Street Lights
Days on Site: 97
Directions: From Memorial Highway, turn south on Lopez Road, then right on Bay Pointe Road, then left on Harbor House Drive and follow it to the end. You will arrive at the gate of The Reserve of Old Tampa Bay.At the call box, press the GREEN button. Please register
Exterior: Block, Stucco
Fireplace: Family Room, Gas, Living Room, Non Wood Burning, Ventless
Fireplace Y/N: Yes
Flood Zone Code: AE
Flooring: Carpet, Tile, Travertine, Wood
Foundation: Slab
Frontage Bay Harbor: 80
Garage Dimensions: 21x33
HOA Fee: 2300/ Semi-Annually
HOA Y/N: Yes
Home Warranty Y/N: No
Listing Terms: Cash, Conventional
Lot: Flood Insurance Required, FloodZone, City Limits, Irregular Lot, Landscaped, Paved
Lot Dimensions: 0.26
Other Equipment: Irrigation Equipment
Ownership: Fee Simple
Parking: Driveway, Garage Door Opener, Garage Faces Side, Ground Level, Guest, Off Street, Oversized
Parking Notes: Driveway, Garage Door Opener, Garage Faces Side, Grou
Patio/Porch: Covered, Deck, Patio
Pets Allowed: Cats OK, Dogs OK, Yes
Pets Restrictions: BUYER TO CONFIRM INFO WITH HOA
Pool: Gunite, Heated, In Ground, Lighting, Salt Water, Tile
Property Attached Y/N: No
Property Sub-Type: Single Family Residence
Security: Security System, Security System Owned, Smoke Detector(s)
Sewer: Public Sewer
Showing Instructions: 24 Hour Notice, Appointment Only, Listing Agent Must Accompany, See Remarks, ShowingTime
Spa: Heated, In Ground
Special Sale Provisions: None
Special View Info: Water
Swimming Pool: Yes
Utilities: BB/HS Internet Available, Cable Connected, Electricity Connected, Propane, Public, Sewer Connected, Water Connected
Vegetation: Fruit Trees, Mature Landscaping, Trees/Landscaped
Water: Public
Water Access: Bay/Harbor
Water Access Y/N: Yes
Waterfront Features: Bay/Harbor, Lift, Minimum Wake Zone, No Wake Zone, Seawall - Concrete
Water View: Bay/Harbor - Full
Windows: Double Pane Windows, Insulated Windows, Storm Window(s)
Zoning: PD
Room Sizes
Living Room: 25x18
Dining Room: 17x17
Kitchen: 13.7x14
Office: 12.7x14.6
Family Room: 16x21.2
Utility Room: 9.1x9.9
Bathroom 1: 5x5.6
Foyer: 5.3x19
Balcony/Porch/Lanai: 13x15
Bedroom 1: 12x13.5
Bathroom 2: 4.1x8
Bedroom 2: 12x13
Bathroom 3: 8x10
Primary Bedroom: 15x18
Primary Bathroom: 12x13
Local Schools
High School: Alonso-HB
Middle School: Webb-HB
Elementary School: Bay Crest-HB
Listed By / Shown By
Listed By
Agency Name: PINEYWOODS REALTY LLC
Agency Contact: 813-225-1890
Shown By
Agent Name: Tim Diehl
Agent Phone: (813) 832-5400
Agency Title: Florida Executive Realty

Estimate Your Payment
Estimated Payment
$ 6,818.97 per month $4,784.97 Principal & Interest $1,406.92 Property Tax $627.08 Homeowner's InsuranceChange Payment Information



Member Participants (and their affiliated licensees, if applicable) shall indicate on their websites that IDX information is provided exclusively for consumers’ personal non-commercial use, that it may not be used for any purpose other than to identify prospective properties consumers may be interested in purchasing, that the data is deemed reliable but is not guaranteed by MLS GRID, and that the use of the MLS GRID Data may be subject to an end user license agreement prescribed by the Member Participant’s applicable MLS if any and as amended from time to time. MLS GRID may, at its discretion, require use of other disclaimers as necessary to protect Member Participant, and/or their MLS from liability.
Based on information submitted to the MLS GRID. All data is obtained from various sources and may not have been verified by broker or MLS GRID. Supplied Open House Information is subject to change without notice. All information should be independently reviewed and verified for accuracy. Properties may or may not be listed by the office/agent presenting the information.
Privacy Policy / DMCA Notice / ADA Accessibility


This site is hosted, designed and copyright
© 1994 - 2026 by
Delta Media Group, Inc. -- Patent Pending --
4128 Causeway Vista Drive | MLS# TB8494461
This single family home located at 4128 Causeway Vista Drive, Tampa, FL 33615 is currently listed for sale with an asking price of $2,150,000. This property was built in 2006 and has 4 bedrooms and 3 full and 1 partial baths with 3669 sq. ft. Causeway Vista Drive is located in the THE RESERVE OF OLD TAMPA BAY subdivision. Search THE RESERVE OF OLD TAMPA BAY real estate on tdiehl.floridaexecutiverealty.com today.