
Tim Diehl
REALTOR®


BEDS3
BATHS2 full 1 partial
SQUARE FEET1,961
MLS#TB8530737
STATUSActive
PROPERTY TYPEResidential - Single Family
SUBDIVISIONTWO RIVERS
Property Description
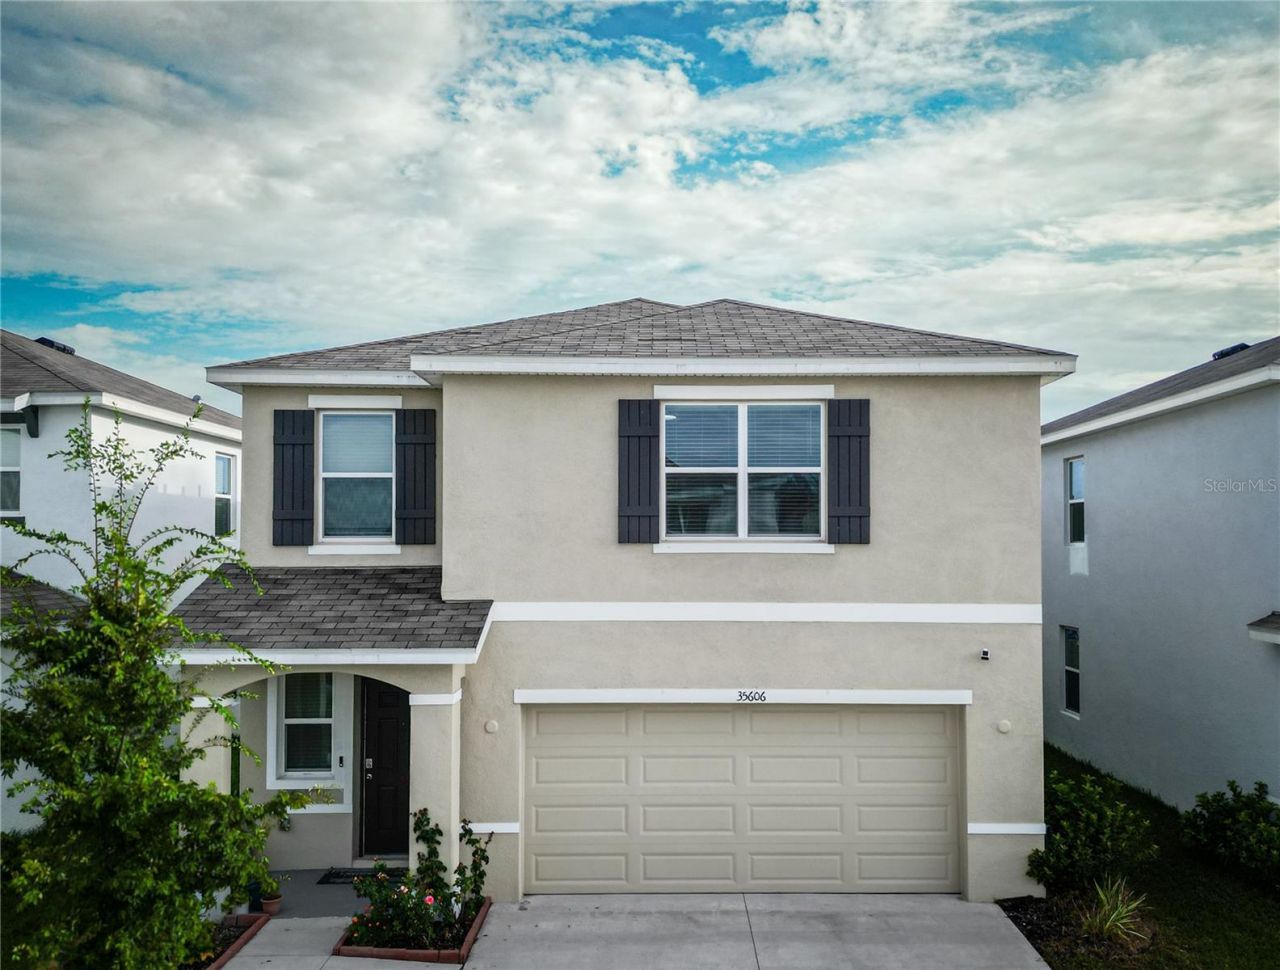
Welcome to 35606 Kinsey Point, a beautiful waterfront home in the highly desirable Two Rivers community of Zephyrhills. Perfectly positioned on a scenic water-view homesite, this owner-occupied residence offers a peaceful setting where you can relax and enjoy stunning views from your own backyard.Located in one of the area's fastest-growing communities, this home provides the perfect balance of tranquility and convenience. Enjoy easy access to Morris Bridge Road, I-75, Wiregrass Mall, Tampa Premium Outlets, KRATE at the Grove, Main Event Entertainment, and a wide variety of shopping, dining, and entertainment options. Major healthcare facilities, including AdventHealth and St. Joseph's Hospital, are just minutes away, along with Pasco County schools, the Wesley Chapel Sports Complex, and AdventHealth Center Ice.Whether you're looking for a primary residence or a place to enjoy Florida's outdoor lifestyle, this home offers an exceptional opportunity to own in a thriving community with modern conveniences and beautiful natural surroundings. Schedule your private showing today and experience waterfront living at its finest!
Property Features
Property Type: Residential - Single Family
Cooling: Central Air
Fenced: Yes
Garage: 2 car attached
Heating: Central
Home Style: Bungalow
Lot Size: 0.11 Acres
Roof Type: Shingle
Stories: 2.0
Taxes: $7,468
Year Built: 2024
Amenities
Ceiling Fans(s)
Open Floorplan
Thermostat
Walk-In Closet(s)
Sidewalk
Sliding Doors
Feature Descriptions
Appliances: Dishwasher, Disposal, Dryer, Gas Water Heater, Microwave, Range, Refrigerator, Washer, Water Softener
Community Features: Playground, Pool
Days on Site: 1
Directions: From I-75 North, take Exit 279 for State Road 56 and head east. Continue on SR 56 for approximately 10 miles to the Two Rivers community. Turn into Northwater at Two Rivers, then follow the community roads to Kinsey Point. Continue to 35606 Kinsey Point,
Exterior: Block, Stucco
Fencing: Vinyl
Flood Zone Code: X
Flooring: Ceramic Tile
Foundation: Slab
Frontage Lake: 40
HOA Fee: 166/ Annually
HOA Y/N: Yes
Home Warranty Y/N: No
Listing Terms: Cash, Conventional, FHA
Lot: Conservation Area, City Limits, Landscaped, Sidewalk, Paved
Lot Dimensions: 0.11
Ownership: Fee Simple
Parking: Driveway, Garage Door Opener
Parking Notes: Driveway, Garage Door Opener
Patio/Porch: Patio
Pets Allowed: Cats OK, Dogs OK
Pool: Gunite
Property Attached Y/N: No
Property Sub-Type: Single Family Residence
Security: Smoke Detector(s)
Sewer: Public Sewer
Showing Instructions: Appointment Only, Combination Lock Box, See Remarks, ShowingTime
Special Sale Provisions: None
Utilities: Natural Gas Available, Natural Gas Connected, Public, Sprinkler Meter, Underground Utilities
Vegetation: Trees/Landscaped
Water: Public
Water Access Y/N: No
Waterfront Features: Lake Front
Water View: Lake
Zoning: MPUD
Room Sizes
Dining Room: 13x8
Kitchen: 13x15
Great Room: 15x15
Primary Bedroom: 14x16
Local Schools
High School: Zephryhills High School-PO
Middle School: Raymond B Stewart Middle-PO
Elementary School: Chester W Taylor Elemen-PO
Listed By / Shown By
Listed By
Agency Name: AMERICAN REALTY GROUP
Agency Contact: 813-785-0302
Shown By
Agent Name: Tim Diehl
Agent Phone: (813) 832-5400
Agency Title: Florida Executive Realty

Estimate Your Payment
Estimated Payment
$ 1,626.71 per month $888.00 Principal & Interest $622.33 Property Tax $116.38 Homeowner's InsuranceChange Payment Information



Member Participants (and their affiliated licensees, if applicable) shall indicate on their websites that IDX information is provided exclusively for consumers’ personal non-commercial use, that it may not be used for any purpose other than to identify prospective properties consumers may be interested in purchasing, that the data is deemed reliable but is not guaranteed by MLS GRID, and that the use of the MLS GRID Data may be subject to an end user license agreement prescribed by the Member Participant’s applicable MLS if any and as amended from time to time. MLS GRID may, at its discretion, require use of other disclaimers as necessary to protect Member Participant, and/or their MLS from liability.
Based on information submitted to the MLS GRID. All data is obtained from various sources and may not have been verified by broker or MLS GRID. Supplied Open House Information is subject to change without notice. All information should be independently reviewed and verified for accuracy. Properties may or may not be listed by the office/agent presenting the information.
Privacy Policy / DMCA Notice / ADA Accessibility


This site is hosted, designed and copyright
© 1994 - 2026 by
Delta Media Group, Inc. -- Patent Pending --
35606 Kinsey Point | MLS# TB8530737
This single family home located at 35606 Kinsey Point, Zephyrhills, FL 33541 is currently listed for sale with an asking price of $399,000. This property was built in 2024 and has 3 bedrooms and 2 full and 1 partial baths with 1961 sq. ft. Kinsey Point is located in the TWO RIVERS subdivision. Search TWO RIVERS real estate on tdiehl.floridaexecutiverealty.com today.