
Tim Diehl
REALTOR®


BEDS2
BATHS2 full
SQUARE FEET1,907
MLS#A4696874
STATUSActive
PROPERTY TYPEResidential - Single Family
SUBDIVISIONSARASOTA NATIONAL
Property Description
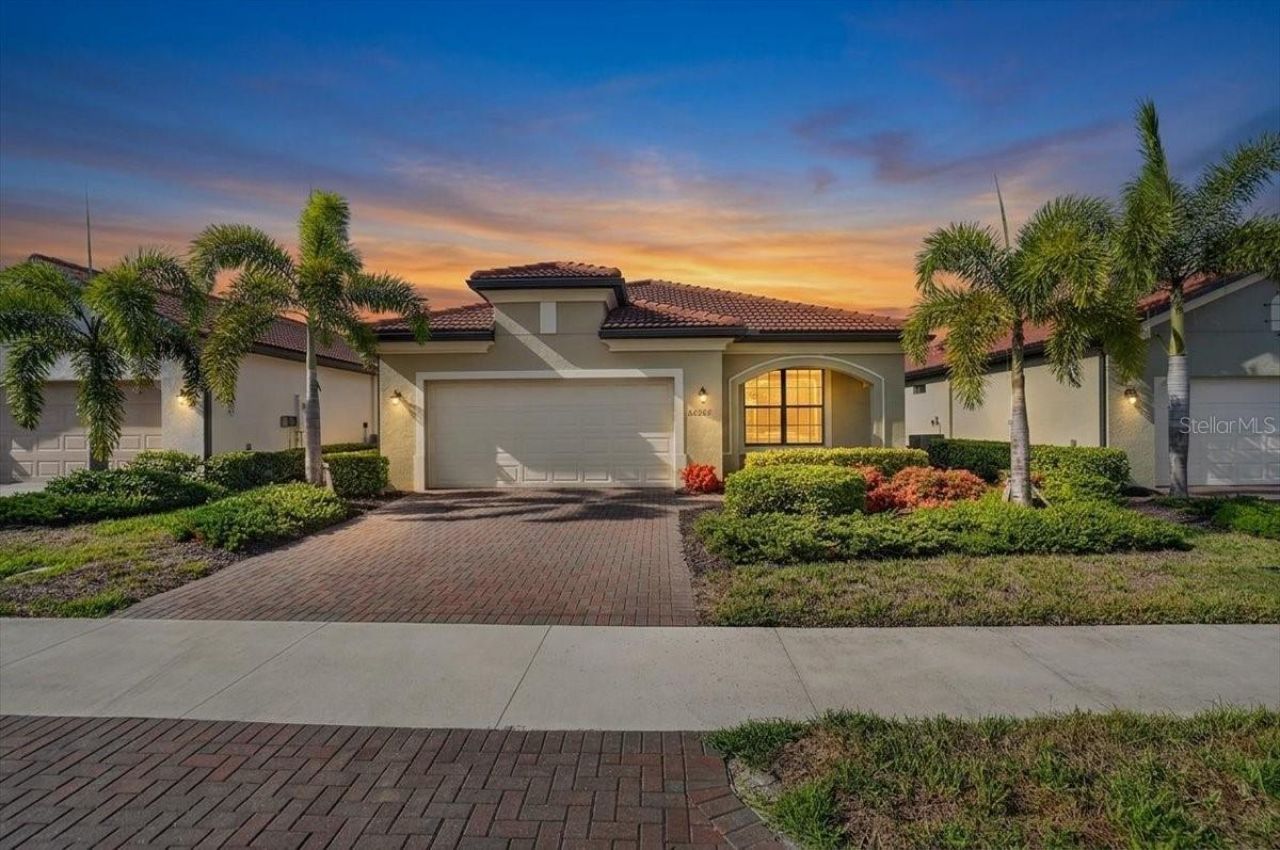
Nestled within the highly coveted community of Sarasota National, this stunning 2-bedroom plus office, 2-bathroom residence offers the perfect blend of luxury, comfort, and active living. From the moment you arrive, you'll realize this isn't just a house-it's the backdrop to your next great chapter, complete with two included golf memberships to elevate your daily routine.Step inside and be greeted by an inviting, sun-filled open floor plan designed with modern living in mind. The space feels brilliantly zoned, with the living and dining areas purposefully situated on opposite sides of the kitchen. This thoughtful layout offers the best of both worlds: effortless flow for entertaining, yet distinct areas for cozy relaxation and formal dinners. No matter which zone you choose to unwind in, you'll enjoy a continuous stream of beautiful natural light throughout the day, courtesy of the home's highly desirable South-facing backyard.At the heart of the home is a beautiful, classic kitchen featuring rich dark brown cabinetry and an expansive center island equipped with a sink for ultimate convenience. The interior acts as a pristine canvas, boasting bright, light walls ready for your personal design touch or custom accent walls, seamlessly complemented by light, natural-toned flooring. Enjoy the stress-free maintenance of sleek tile throughout the main living spaces, and transition into the plush, cozy carpet of the bedrooms at the end of the day.The primary suite serves as your private sanctuary, complete with an elegant ensuite bathroom featuring a spacious walk-in shower and a generous walk-in closet. Need a dedicated space to work or create? The versatile home office, sealed with elegant French doors, offers the perfect quiet retreat.The true magic of Florida living awaits just past your living room. Step out onto the extended lanai and take a deep breath as you gaze out over a peaceful, undisturbed preserve view. Whether you're sipping your morning coffee or hosting a sunset happy hour, this private outdoor oasis is pure tranquility.Located in a premier neighborhood renowned for its world-class resort amenities, you are just a short drive from pristine Gulf beaches, upscale shopping, and vibrant local dining.Don't just dream the lifestyle-live it. Schedule your private tour today!
Property Features
Property Type: Residential - Single Family
Cooling: Central Air
Garage: 2 car attached
Heating: Central, Electric
Lot Size: 0.14 Acres
Roof Type: Concrete, Tile
Stories: 1.0
Taxes: $6,101
Year Built: 2022
Amenities
Ceiling Fans(s)
Crown Molding
Open Floorplan
Primary Bedroom Main Floor
Split Bedroom
Stone Counters
Thermostat
Walk-In Closet(s)
Window Treatments
Sidewalk
Sliding Doors
Feature Descriptions
Additional Rooms: Den/Library/Office
Appliances: Dishwasher, Disposal, Dryer, Microwave, Range, Refrigerator, Washer
Association Amenities: Fitness Center, Gated, Golf Course, Pickleball Court(s), Playground, Pool, Recreation Facilities, Tennis Court(s)
Builder: Lennar
Community Features: Clubhouse, Community Mailbox, Deed Restrictions, Dog Park, Fitness Center, Gated Community - Guard, Golf, Irrigation-Reclaimed Water, Playground, Pool, Restaurant, Sidewalks, Tennis Court(s)
Directions: From US-41/Tamiami Trl, turn north onto National Blvd and enter the community through the main gate.Turn left onto Gallberry Dr. - Turn left onto Spartina Dr. - Continue on Spartina Dr until 24229 Spartina Dr is on the left.
Exterior: Stucco
Flood Zone Code: X500
Flooring: Carpet, Tile
Foundation: Slab
HOA Fee: 3361/ Quarterly
HOA Y/N: Yes
Home Warranty Y/N: No
Listing Terms: Cash, Conventional, FHA, VA Loan
Lot: Sidewalk
Lot Dimensions: 0.14
Other Equipment: Irrigation Equipment
Ownership: Fee Simple
Parking: Driveway
Parking Notes: Driveway
Patio/Porch: Screened
Pets Allowed: Yes
Pets Restrictions: Please review the Association Rules & Regulations.
Property Attached Y/N: No
Property Sub-Type: Single Family Residence
Security: Gated Community, Smoke Detector(s)
Sewer: Public Sewer
Showing Instructions: Coming Soon - Allowing Showings, Combination Lock Box
Special Sale Provisions: None
Utilities: Cable Connected, Electricity Connected, Sewer Connected, Sprinkler Recycled, Water Connected
Water: Public
Water Access Y/N: No
Windows: Window Treatments
Zoning: RE1
Room Sizes
Kitchen: 13.7x13.2
Dinette: 12.2x13.1
Living Room: 18.5x19.9
Primary Bedroom: 13.7x15.4
Primary Bathroom: 11.3x10.1
Bathroom 2: 14.8x11.11
Den: 11.6x11.7
Local Schools
High School: Wellen Park High
Elementary School: Taylor Ranch Elementary
Listed By / Shown By
Listed By
Agency Name: COLDWELL BANKER REALTY
Agency Contact: 941-493-1000
Shown By
Agent Name: Tim Diehl
Agent Phone: (813) 832-5400
Agency Title: Florida Executive Realty

Estimate Your Payment
Estimated Payment
$ 1,578.24 per month $945.87 Principal & Interest $508.42 Property Tax $123.96 Homeowner's InsuranceChange Payment Information



Member Participants (and their affiliated licensees, if applicable) shall indicate on their websites that IDX information is provided exclusively for consumers’ personal non-commercial use, that it may not be used for any purpose other than to identify prospective properties consumers may be interested in purchasing, that the data is deemed reliable but is not guaranteed by MLS GRID, and that the use of the MLS GRID Data may be subject to an end user license agreement prescribed by the Member Participant’s applicable MLS if any and as amended from time to time. MLS GRID may, at its discretion, require use of other disclaimers as necessary to protect Member Participant, and/or their MLS from liability.
Based on information submitted to the MLS GRID. All data is obtained from various sources and may not have been verified by broker or MLS GRID. Supplied Open House Information is subject to change without notice. All information should be independently reviewed and verified for accuracy. Properties may or may not be listed by the office/agent presenting the information.
Privacy Policy / DMCA Notice / ADA Accessibility


This site is hosted, designed and copyright
© 1994 - 2026 by
Delta Media Group, Inc. -- Patent Pending --
24229 Spartina Drive | MLS# A4696874
This single family home located at 24229 Spartina Drive , Venice, FL 34293 is currently listed for sale with an asking price of $425,000. This property was built in 2022 and has 2 bedrooms and 2 full baths with 1907 sq. ft. Spartina Drive is located in the SARASOTA NATIONAL subdivision. Search SARASOTA NATIONAL real estate on tdiehl.floridaexecutiverealty.com today.