
Tim Diehl
REALTOR®


BEDS3
BATHS2 full
SQUARE FEET925
MLS#TB8529509
STATUSActive
PROPERTY TYPEResidential - Single Family
SUBDIVISIONSEMINOLE CREST
Property Description
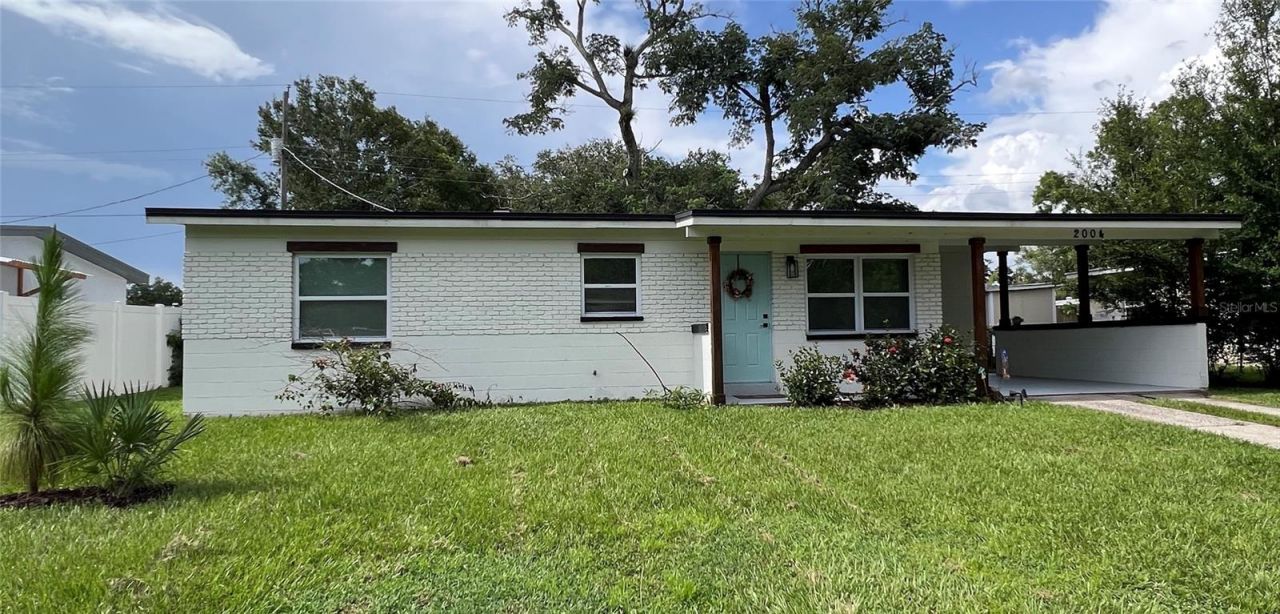
3/2 Fully renovated ranch-style home tucked away in a peaceful corner of NE Seminole Heights. Walk to the Hillsborough River, a Frisbee Golf park and green spade only 2 blocks away. Enjoy all of the local parks dotted along the river's shore or visit the many Little Libraries located throughout the neighborhood. This home is special. it was stripped down to the studs 3 years ago and remodeled from the ground up! That means you can move in and enjoy your home without the worries of an older home. The roof, water heater, plumbing, electric, all stainless steel kitchen appliances and the LG Washer/Dryer Tower are all 3 years or less old! Newer appliances also mean water and electric bill savings every month! As soon as you walk in, you'll notice the open concept 8x8 ft kitchen and 10x8 ft living room combo so you can prepare your favorite meals and still hold conversations with guests or catch up on your shows. The all-wood cabinets are tastefully combined with black and white mottled marble counter tops. This eat-in kitchen has plenty of space for a dining room set or island. And wait until you see the Owner's Suite! It is 12x12 square feet plus a beautiful subway tiled shower combined with Mediterranean-inspired flooring in the ensuite, and a walk-in closet with an attractive and functional storage system. The two remaining bedrooms each conveniently contain similar storage systems. A second, modern bathroom contains a lovely blue vessel sink and the traditional subway and blue and white Mediterranean-inspired tile in the shower. Easy-care, wood-look laminate and decorative ceramic tile and a unique accent wall round out this lovely home. Moving to the outside, you'll be happy to see the carport to protect your vehicle from the Florida sun and stay dry during rainy days. Next is the attached laundry room with a wifi enabled LG Washer Dryer Tower, water-proof hexagonal vinyl tiles and extra storage. Last stop to your backyard where you'll find a mature tree, home to local songbirds which casts welcome shade over the yard and back patio. There's room to grill, for a gazebo or for quiet reading or contemplation. You'll also find native and tropical plants attracting local pollinators. We're not done...There is a 2-year old shed for your yard care, camping or recreational toys. Right next to that, a fire pit is perfect for those cool Florida nights. Hard to imagine during the summer months, but I promise they're coming! Make time for a private showing and begin life in this easy-care, efficient home in one of Tampa's friendliest neighborhoods!
Property Features
Property Type: Residential - Single Family
Cooling: Central Air
Fenced: Yes
Heating: Central, Electric
Home Style: Ranch
Lot Size: 0.15 Acres
Roof Type: Built-Up
Stories: 1.0
Taxes: $3,146
Year Built: 1958
Amenities
Eat-in Kitchen
High Ceilings
Kitchen/Family Room Combo
Living Room/Dining Room Combo
Open Floorplan
Primary Bedroom Main Floor
Solid Wood Cabinets
Walk-In Closet(s)
Window Treatments
Lighting
Storage
Feature Descriptions
Appliances: Built-In Oven, Dishwasher, Disposal, Dryer, Electric Water Heater, Exhaust Fan, Microwave, Range, Range Hood, Refrigerator, Washer
Community Features: Street Lights
Directions: From I-275, take Slgh Ave exit going ETake a left at 15th and turn right at bottom of hillTake another immediate right and follow to HamiltonTake a left and then take the right to Broad StHome will be at 2004 on your leftPlease DO NOT PULL INTO THE CARPO
Exterior: Block
Fencing: Chain Link
Flood Zone Code: X
Flooring: Ceramic Tile, Laminate
Foundation: Concrete Perimeter
Home Warranty Y/N: No
Listing Terms: Cash, Conventional, FHA, VA Loan
Lot: City Limits, Near Public Transit
Lot Dimensions: 0.15
Other Structures: Shed(s), Storage
Ownership: Fee Simple
Parking: Covered, Driveway, Ground Level, Guest, Off Street
Parking Notes: Covered, Driveway, Ground Level, Guest, Off Street
Patio/Porch: Covered, Front Porch, Patio
Pets Allowed: Yes
Pets Restrictions: Buyer to verify pet restrictions, if any.
Property Attached Y/N: No
Property Sub-Type: Single Family Residence
Security: Smoke Detector(s)
Sewer: Public Sewer
Showing Instructions: Coming Soon - Allowing Showings
Special Sale Provisions: None
Utilities: Cable Available, Electricity Connected, Public, Sewer Connected, Water Connected
Vegetation: Trees/Landscaped
Water: Public
Water Access Y/N: No
Windows: Blinds, Double Pane Windows
Zoning: SH-RS
Room Sizes
Primary Bedroom: 12x12
Local Schools
High School: Hillsborough-HB
Middle School: Sligh-HB
Elementary School: Foster-HB
Listed By / Shown By
Listed By
Agency Name: FUTURE HOME REALTY INC
Agency Contact: 813-855-4982
Shown By
Agent Name: Tim Diehl
Agent Phone: (813) 832-5400
Agency Title: Florida Executive Realty

Estimate Your Payment
Estimated Payment
$ 1,142.95 per month $778.73 Principal & Interest $262.17 Property Tax $102.05 Homeowner's InsuranceChange Payment Information



Member Participants (and their affiliated licensees, if applicable) shall indicate on their websites that IDX information is provided exclusively for consumers’ personal non-commercial use, that it may not be used for any purpose other than to identify prospective properties consumers may be interested in purchasing, that the data is deemed reliable but is not guaranteed by MLS GRID, and that the use of the MLS GRID Data may be subject to an end user license agreement prescribed by the Member Participant’s applicable MLS if any and as amended from time to time. MLS GRID may, at its discretion, require use of other disclaimers as necessary to protect Member Participant, and/or their MLS from liability.
Based on information submitted to the MLS GRID. All data is obtained from various sources and may not have been verified by broker or MLS GRID. Supplied Open House Information is subject to change without notice. All information should be independently reviewed and verified for accuracy. Properties may or may not be listed by the office/agent presenting the information.
Privacy Policy / DMCA Notice / ADA Accessibility


This site is hosted, designed and copyright
© 1994 - 2026 by
Delta Media Group, Inc. -- Patent Pending --
2004 E Broad Street | MLS# TB8529509
This single family home located at 2004 E Broad Street , Tampa, FL 33610 is currently listed for sale with an asking price of $349,900. This property was built in 1958 and has 3 bedrooms and 2 full baths with 925 sq. ft. E Broad Street is located in the SEMINOLE CREST subdivision. Search SEMINOLE CREST real estate on tdiehl.floridaexecutiverealty.com today.