
Tim Diehl
REALTOR®


BEDS4
BATHS3 full
SQUARE FEET2,726
MLS#O6422880
STATUSActive
PROPERTY TYPERental - Single Family
SUBDIVISIONMARKHAM GLEN
Property Description
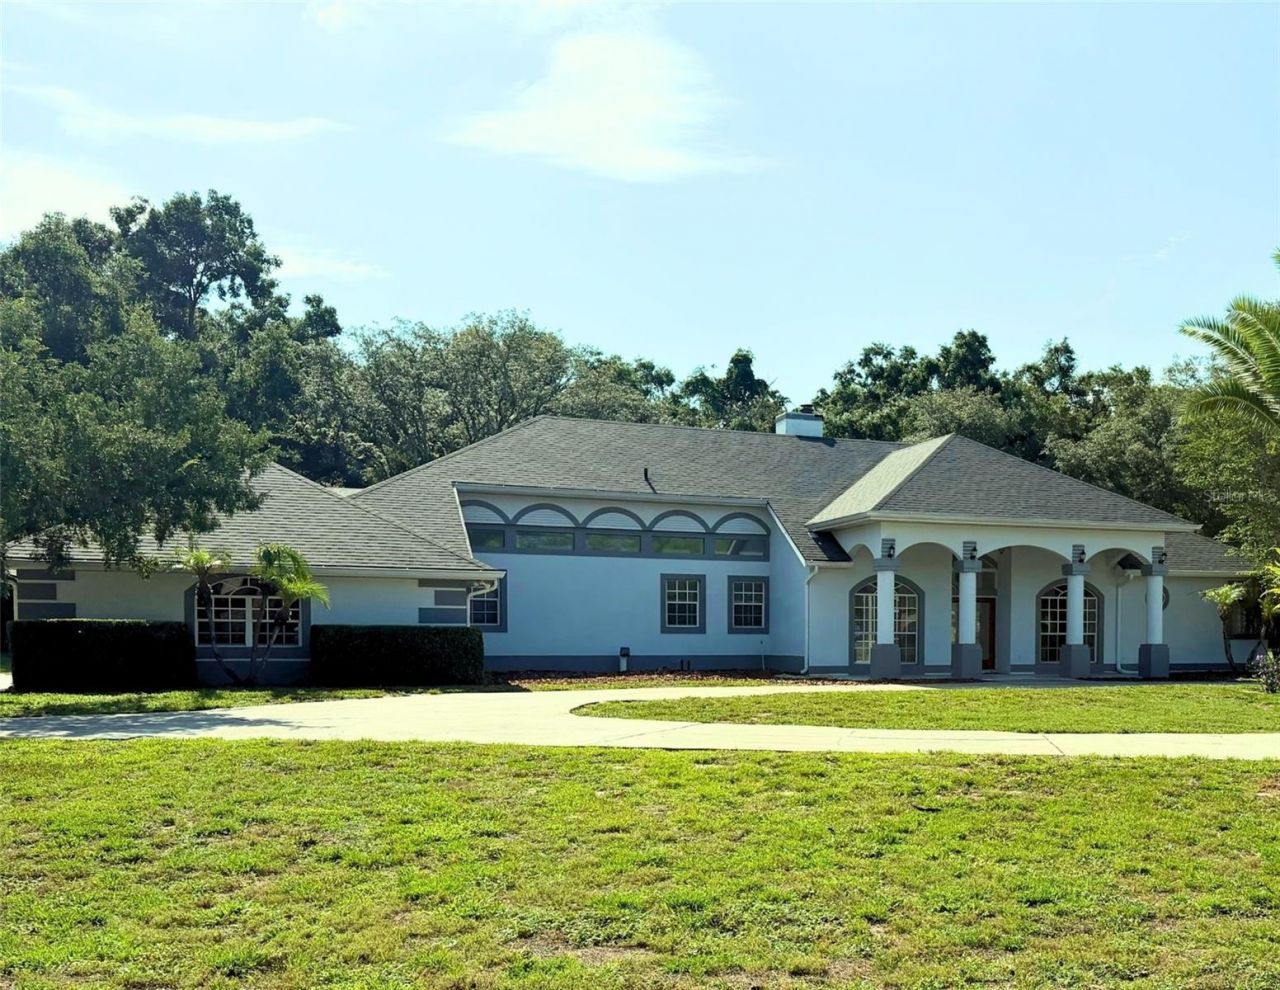
REDUCED FOR IMMEDIATE OCCUPANCY! Thank you for considering this beautiful home for rent. With over 4,400 sq ft. under roof, this gorgeous 4 bedroom, 3 full bath pool home has it all! Situated on a full acre estate lot in one of the most desirable neighborhoods along Markham Woods Road, you'll enjoy the best North Orlando has to offer and top notch Seminole County schools. Easy access to I-4 puts you at the doorstep of some of the most sought-after and exciting dining, shoppinng, and entertainment venues. Many recently completed updates include new roof, new plumbing, newly refinished pool. The open concept living space allows for flexible use options and the extra large glass doors leading out to the 52 foot coveed lanai makes the space feel even more expansive. The Seminole Wekiva Trail runs directly behind the lot for easy access. All 4 bedrooms feature wood laminate flooring and large closets. The en suite primary bedroom has ample space for a home office setup or seating area. The extra large 3 car garage has an EV charger. Call today for your private showing of this exquisite home!
Property Features
Property Type: Rental - Single Family
Cooling: Central Air
Garage: 3 car attached
Heating: Central
Lot Size: 1.00 Acres
Year Built: 1997
Amenities
Ceiling Fans(s)
Central Vaccum
High Ceilings
Kitchen/Family Room Combo
Open Floorplan
Primary Bedroom Main Floor
Solid Wood Cabinets
Split Bedroom
Thermostat
Feature Descriptions
Appliances: Built-In Oven, Cooktop, Dishwasher, Disposal, Dryer, Electric Water Heater, Microwave, Refrigerator, Washer
Directions: From I-4 and Lake Mary Blvd., head south on Markham Woods Rd. to left on Markham Glen Cir. Keep left to stay on Markham Glen Cir. House is on the left.
Fireplace: Living Room
Fireplace Y/N: Yes
Flood Zone Code: X
HOA Y/N: Yes
Home Warranty Y/N: No
Lot Dimensions: 1
Number of Pets: 2
Pets Allowed: Breed Restrictions, Number Limit, Pet Deposit, Size Limit
Pets Restrictions: number, weight, & breed restrictions
Pets Size: Small (16-35 Lbs.)
Pool: In Ground
Property Attached Y/N: No
Property Sub-Type: Single Family Residence
Showing Instructions: Appointment Only, Call Owner
Swimming Pool: Yes
Water Access Y/N: No
Listed By / Shown By
Listed By
Agency Name: DEGREE REALTY LLC
Agency Contact: 321-209-4076
Shown By
Agent Name: Tim Diehl
Agent Phone: (813) 832-5400
Agency Title: Florida Executive Realty




Member Participants (and their affiliated licensees, if applicable) shall indicate on their websites that IDX information is provided exclusively for consumers’ personal non-commercial use, that it may not be used for any purpose other than to identify prospective properties consumers may be interested in purchasing, that the data is deemed reliable but is not guaranteed by MLS GRID, and that the use of the MLS GRID Data may be subject to an end user license agreement prescribed by the Member Participant’s applicable MLS if any and as amended from time to time. MLS GRID may, at its discretion, require use of other disclaimers as necessary to protect Member Participant, and/or their MLS from liability.
Based on information submitted to the MLS GRID. All data is obtained from various sources and may not have been verified by broker or MLS GRID. Supplied Open House Information is subject to change without notice. All information should be independently reviewed and verified for accuracy. Properties may or may not be listed by the office/agent presenting the information.
Privacy Policy / DMCA Notice / ADA Accessibility


This site is hosted, designed and copyright
© 1994 - 2026 by
Delta Media Group, Inc. -- Patent Pending --
1722 Markham Glen Circle | MLS# O6422880
This property located at 1722 Markham Glen Circle, Longwood, FL 32779 is currently listed for rent with an asking price of $3,945 / Monthly. Search Longwood real estate on tdiehl.floridaexecutiverealty.com today.