
Tim Diehl
REALTOR®


BEDS4
BATHS2 full 1 partial
SQUARE FEET1,784
MLS#TB8530506
STATUSActive
PROPERTY TYPERental - Single Family
Property Description
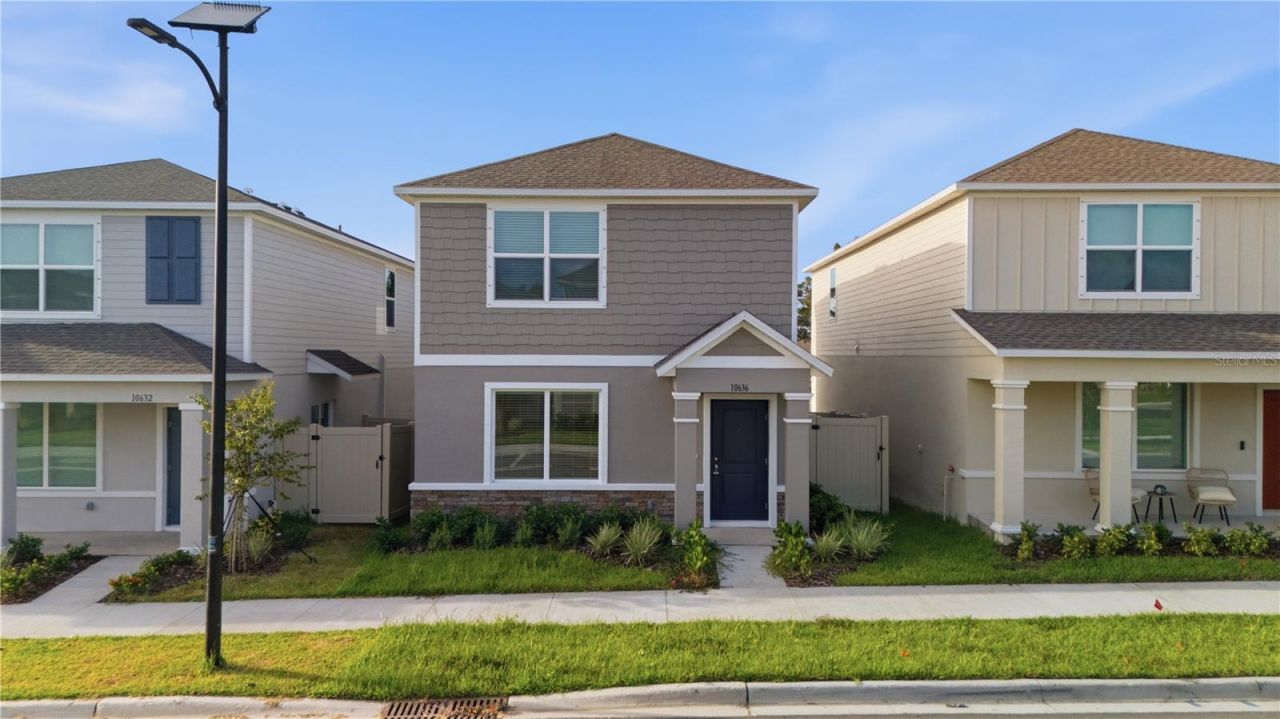
Be the first to enjoy this brand-new, two-story Lennar Oakley home in the Gladesong community! Offering 4 bedrooms, 2.5 bathrooms, 1,784 square feet and a two-car garage, this thoughtfully designed home features an open-concept first floor that seamlessly connects the kitchen, dining and living areas. The kitchen includes modern Shaker-style cabinetry and a complete stainless-steel appliance package. All four bedrooms are located upstairs, including the spacious primary suite with a private bathroom and walk-in closet. Additional features include luxury vinyl plank flooring in the main wet areas, energy-efficient Low-E dual-pane windows and neutral finishes throughout. Conveniently located near major roadways with easy access to Tampa, Brandon, the Southshore area, St. Joseph's Hospital, Apollo Beach and surrounding destinations. Schedule your private showing today!
Property Features
Property Type: Rental - Single Family
Cooling: Central Air
Garage: 2 car attached
Heating: Central
Lot Size: 0.04 Acres
Year Built: 2026
Amenities
Ceiling Fans(s)
Open Floorplan
Thermostat
Walk-In Closet(s)
Feature Descriptions
Appliances: Cooktop, Dishwasher, Disposal, Dryer, Electric Water Heater, Microwave, Refrigerator, Washer
Days on Site: 2
Directions: From I-75, take Exit 250 toward Gibsonton/Riverview. Travel east on Gibsonton Drive, turn right onto US-301 South, left onto Rhodine Road, right onto Summerfield Boulevard, then left onto Sage Canyon Drive. The property will be on the right.
Fencing: Fenced
Flood Zone Code: X
Flooring: Tile
HOA Y/N: Yes
Home Warranty Y/N: No
Lease Terms: Twelve Months
Lot Dimensions: 0.04
Number of Pets: 2
Patio/Porch: Side Porch
Pets Allowed: Breed Restrictions, Cats OK, Dogs OK, Pet Deposit, Yes
Pets Restrictions: No commercial breeding. Pets allowed per county rules. Nuisances banned; Board decisions final. Pets must be leashed outside and never left unattended. Clean up waste immediately. Remove pet within 48 hours if ordered.
Pets Size: Large (61-100 Lbs.)
Property Attached Y/N: No
Property Sub-Type: Single Family Residence
Security: Fire Alarm, Fire Sprinkler System, Secured Garage/Parking, Security System
Sewer: Public Sewer
Showing Instructions: Supra Lock Box
Water Access Y/N: No
Windows: Blinds, Double Pane Windows, ENERGY STAR Qualified Windows
Room Sizes
Great Room: 19x10
Dining Room: 13x8
Kitchen: 12x13
Primary Bedroom: 14x12
Bedroom 2: 10x10
Bedroom 3: 10x10
Bedroom 4: 10x11
Local Schools
High School: Spoto High-HB
Middle School: Rodgers-HB
Elementary School: Sessums-HB
Listed By / Shown By
Listed By
Agency Name: AZURE REAL ESTATE & PROPERTY MANAGEMENT GROUP LLC
Agency Contact: 813-957-0854
Shown By
Agent Name: Tim Diehl
Agent Phone: (813) 832-5400
Agency Title: Florida Executive Realty




Member Participants (and their affiliated licensees, if applicable) shall indicate on their websites that IDX information is provided exclusively for consumers’ personal non-commercial use, that it may not be used for any purpose other than to identify prospective properties consumers may be interested in purchasing, that the data is deemed reliable but is not guaranteed by MLS GRID, and that the use of the MLS GRID Data may be subject to an end user license agreement prescribed by the Member Participant’s applicable MLS if any and as amended from time to time. MLS GRID may, at its discretion, require use of other disclaimers as necessary to protect Member Participant, and/or their MLS from liability.
Based on information submitted to the MLS GRID. All data is obtained from various sources and may not have been verified by broker or MLS GRID. Supplied Open House Information is subject to change without notice. All information should be independently reviewed and verified for accuracy. Properties may or may not be listed by the office/agent presenting the information.
Privacy Policy / DMCA Notice / ADA Accessibility


This site is hosted, designed and copyright
© 1994 - 2026 by
Delta Media Group, Inc. -- Patent Pending --
10636 Sage Canyon Drive | MLS# TB8530506
This property located at 10636 Sage Canyon Drive , Riverview, FL 33578 is currently listed for rent with an asking price of $2,400 / Monthly. Search Riverview real estate on tdiehl.floridaexecutiverealty.com today.